We design the room, cost the work, and build it — so the drawing and the site never drift apart.
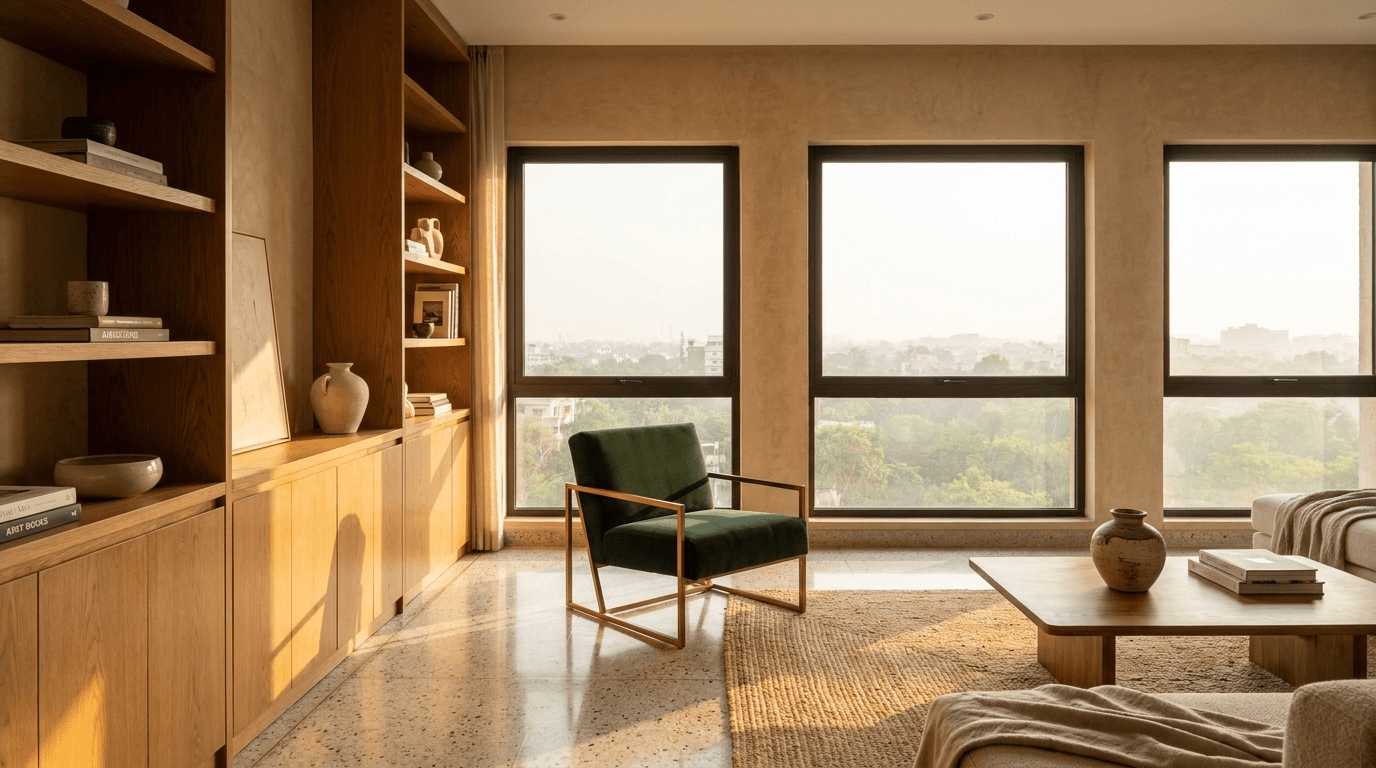
Most interiors fail in the gap between drawing and site. We closed that gap by putting designers, estimators, and builders on the same team.
From initial architectural conception and full-scale civil construction to bespoke interior design and artisanal fit-out execution.
A five-stage sequence. The full brief, drawings, and handover protocol live on the studio page.
Read the full sequenceRequirements • Site Survey • Space Assessment • Strategic Brief
Concept Direction • Spatial Planning • 3D Visualization • Materials
Working Drawings • BOQ Preparation • Cost Audits • Programme Schedule
Material Procurement • Civil Fit-Out • Craftsmanship • Site Supervision
Snagging Protocols • Quality Certification • Final Clean • Turnkey Handover
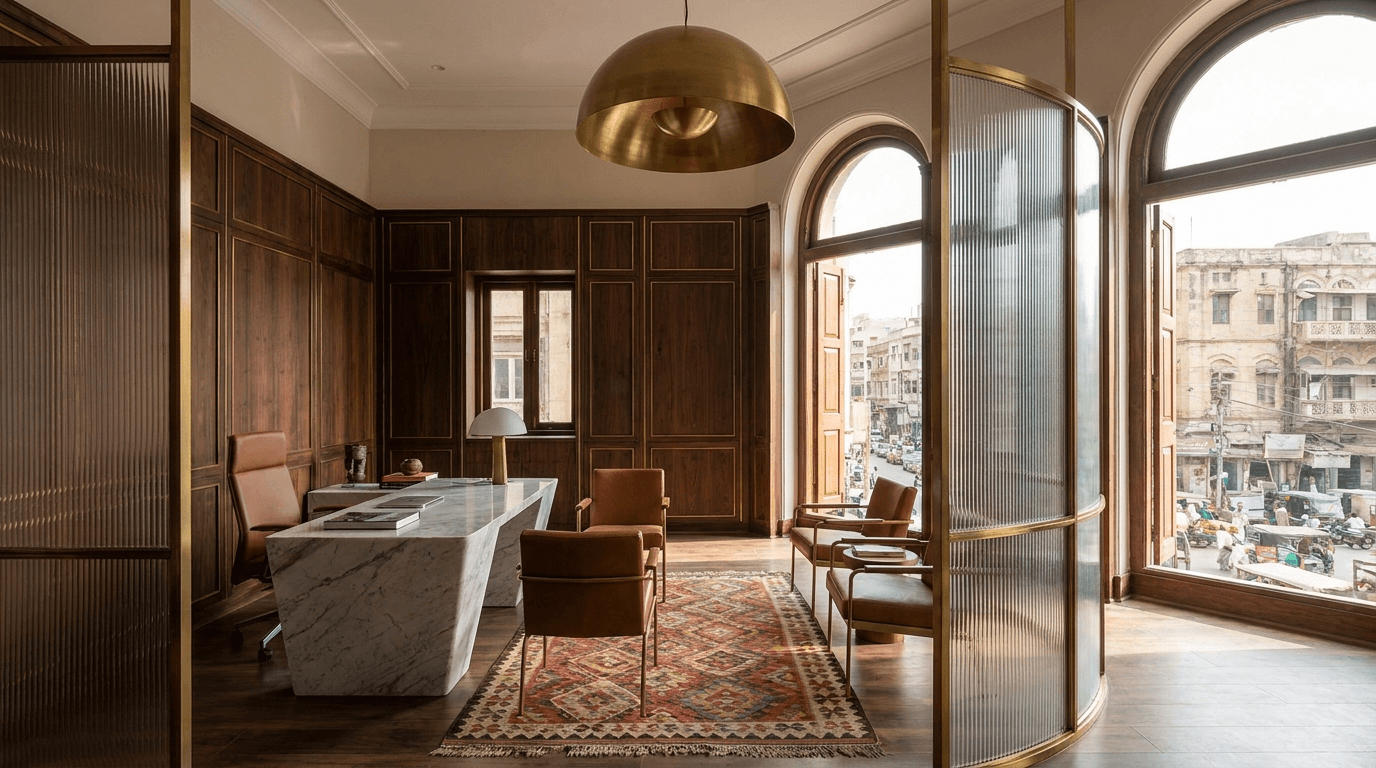
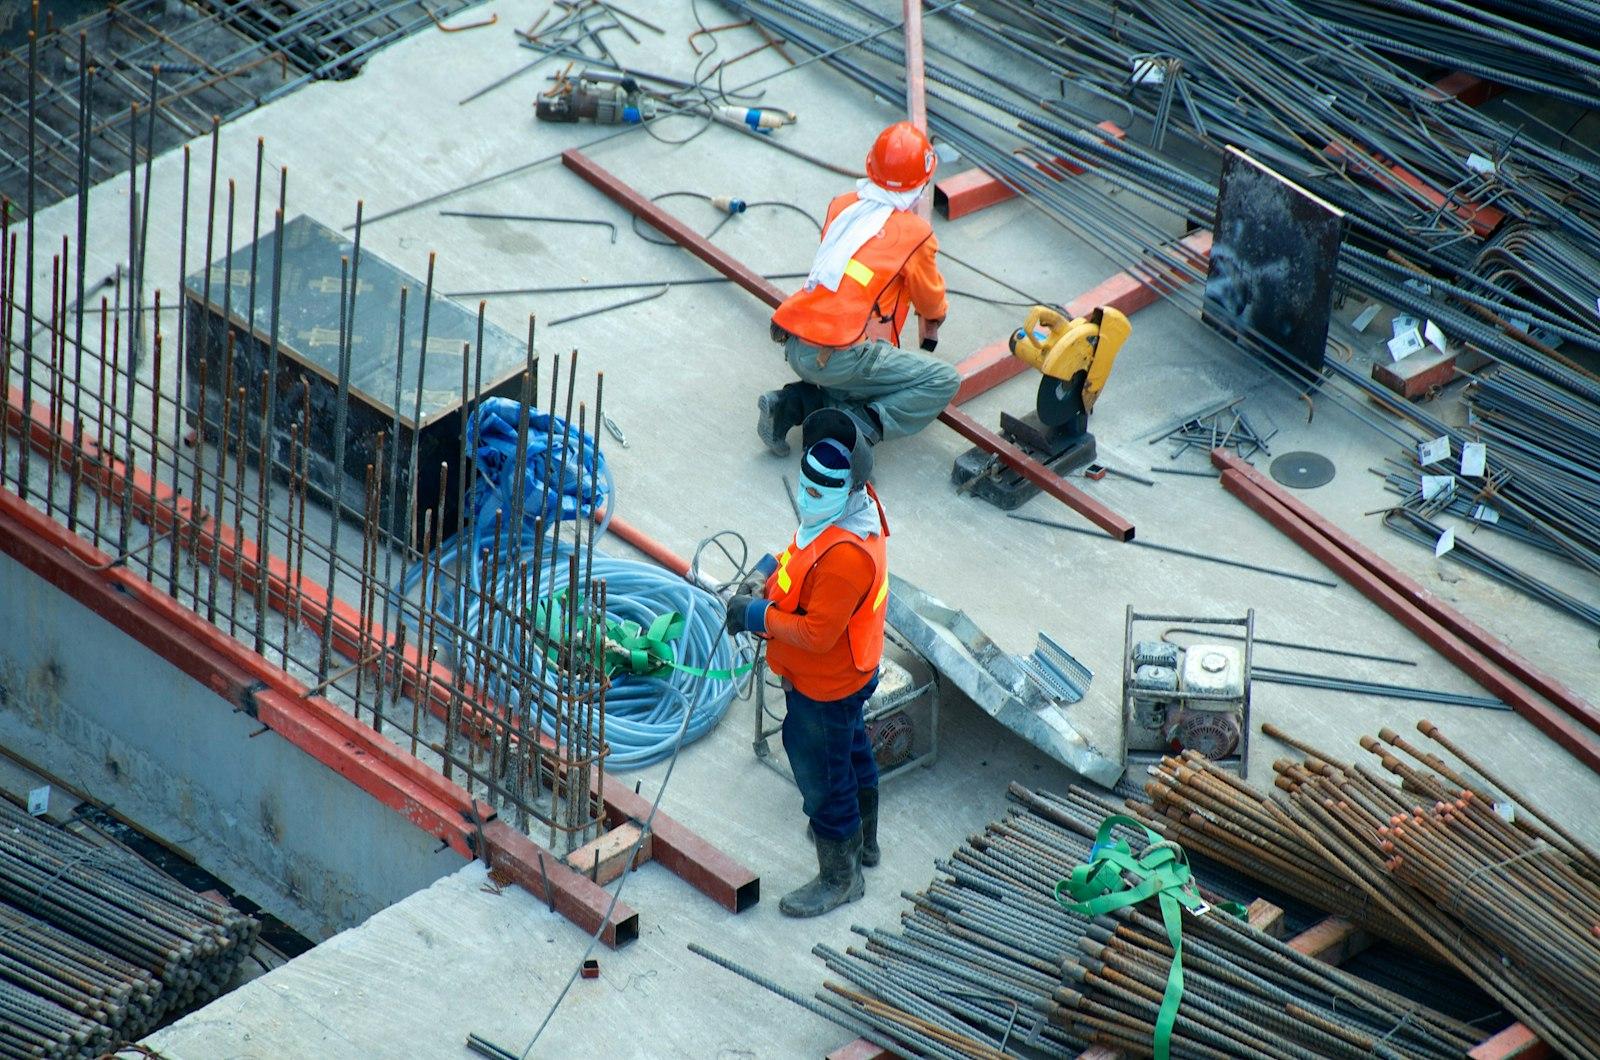
Karachi renovation transformation, shown as it stood on site and as it was handed over. Drag to compare.
Send a plan, a brief, or an address anywhere in Karachi. We will tell you whether the work belongs with us before anyone draws.
Operating Across All Sectors & Neighborhoods in Karachi, PK
