Converge & Co. was formed in Karachi so a client never has to translate a design intent to a separate contractor.
Draftspeople, quantity surveyors, and site supervisors work as one practice — concept, visualization, BOQ, procurement, and fit-out held in a single programme.
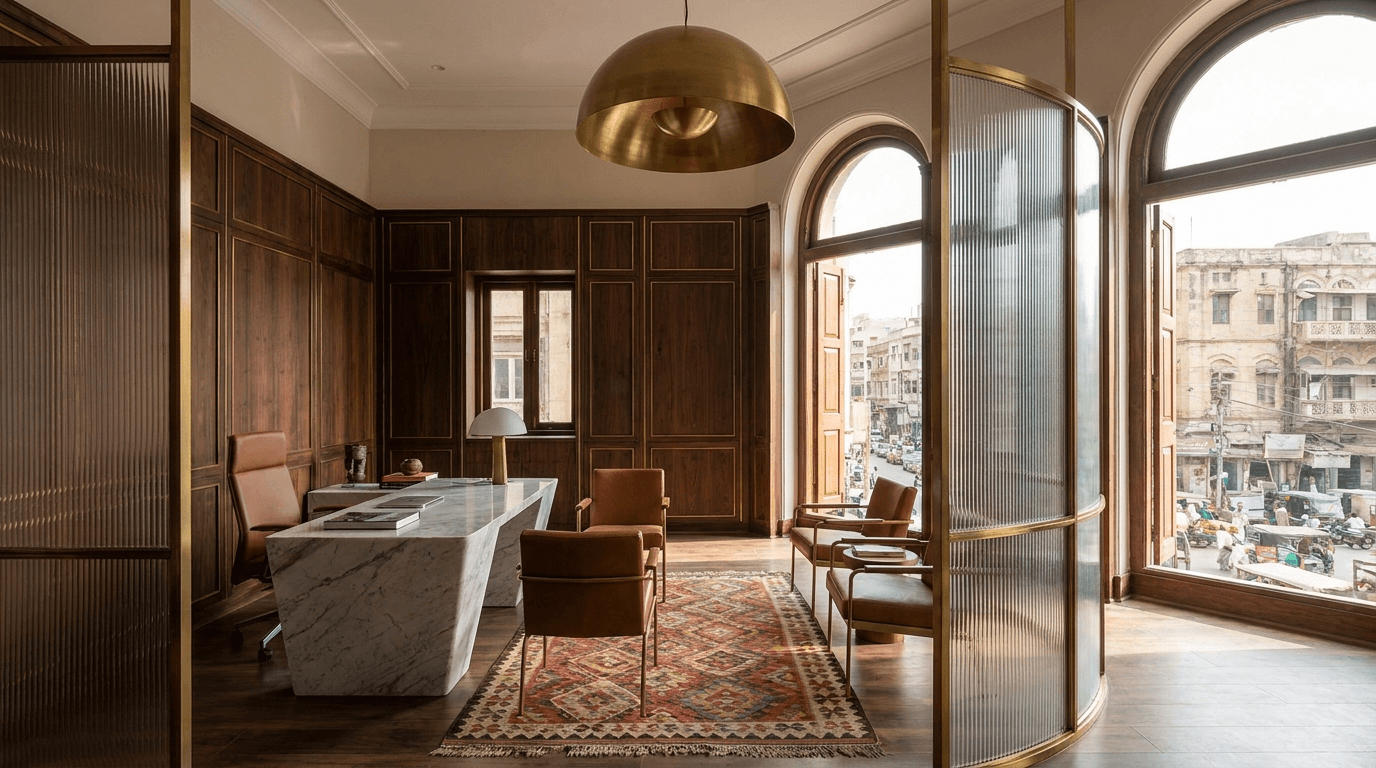
Executive Workspace
Karachi, Pakistan
We started because clients were paying twice — once for a drawing, again to make a contractor understand it.
The studio operates across Karachi so material selection, millwork workshops, stone yards, and regular site visits are held within the same practice as the drawing board. That is how the work is staffed and delivered with single-point accountability.
Four working rules. They are how we choose materials, write a BOQ, and stand on site.
Creating purposeful spaces where functionality, aesthetics and user needs come together. Every commission is deeply rooted in contextual materiality, responsive light, and intuitive spatial circulation tailored to daily human movement.
Applying rigorous engineering expertise and practical detailing to turn complex structural conditions into achievable results. We navigate MEP, load bearing constraints, and acoustic performance without aesthetic compromise.
Clear processes, accurate specifications, and informed decisions from inception to completion. Our exhaustive Bill of Quantities (BOQ) ensures budget integrity, line-item clarity, and complete absence of hidden variations.
Delivering every detail with disciplined consistency and uncompromising attention on site. Dedicated resident engineers and site supervisors oversee artisanal joinery, stone fitting, and surface finishes across Karachi.
Each stage has a named deliverable. Nothing moves forward on a handshake or an informal variation.
Comprehensive stakeholder interviews, rigorous site surveying, volumetric analysis, and distillation of project scope, budget benchmarks, and functional necessities.
As-Built Survey & Client Mandate Dossier
Spatial mood boards, schematic layout options, hyper-realistic 3D visualizations, and tactile material sampling boards balancing local marble, timber, and brass hardware.
Design Schemes & Physical Material Palette
Comprehensive working shop drawings, structural joinery details, exhaustive itemized BOQ costing, and a synchronized critical-path construction schedule.
Execution Drawings & Locked BOQ Baseline
Material acquisition, factory millwork fabrication, and daily active site supervision. Our resident technical engineers monitor structural tolerances and trade sequencing.
Daily Site Logs & Quality Audit Certificates
Defect clearance, professional deep commissioning, operation manuals handoff, and official keys transition for immediate functional occupation.
Warranty Documentation & Keys Handover
We take residential and commercial interiors in Karachi from brief to keys. The first conversation is a site, a budget, and a programme — not a pitch deck.
