
Contemporary Urban Villa
A Refined Family Residence Defined by Light, Glass & Warm Materiality
The Client Brief
The client required a contemporary private residence that balanced everyday family living with a strong, distinctive street presence. The design was intended to maximize natural light and visual openness while maintaining privacy and security at the ground level.
Architectural Concept
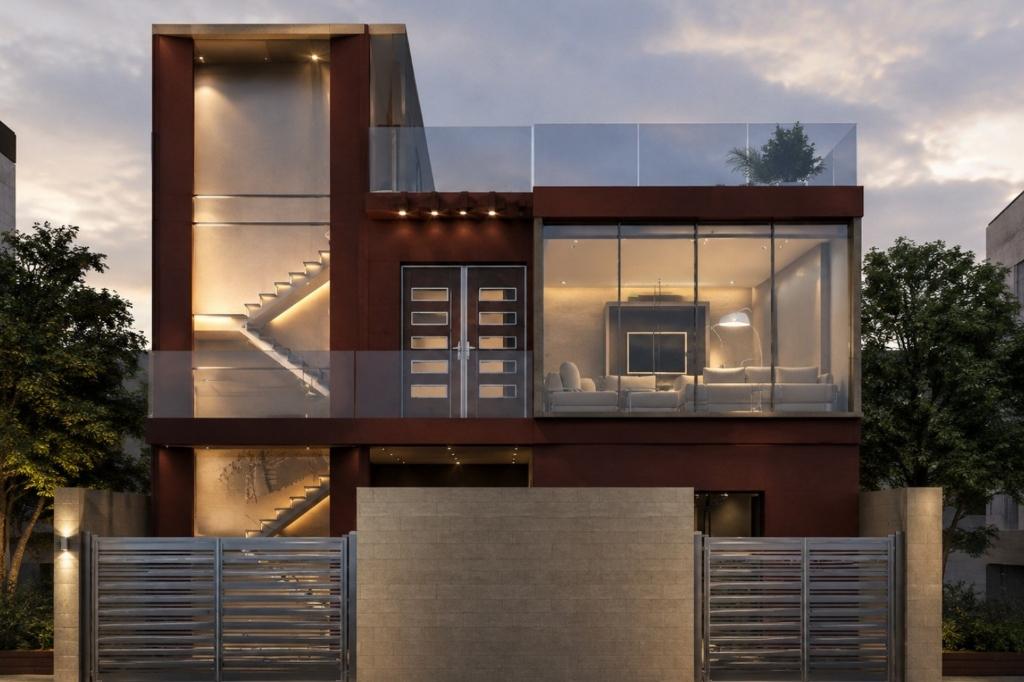
The villa is conceived around strong geometric volumes, transparent glazing, and warm earthy tones, creating a contemporary yet welcoming residential character. Large glazed openings connect the interior spaces with the exterior, while the vertical and horizontal façade elements provide depth, shade, and visual balance.
Key Architectural Interventions
- Strong geometric volumetric massing balancing solid earthy facade planes with open glazed expanses
- Ground-level stone privacy enclosure paired with horizontal security screening
- Double-height glazed vertical circulation zone highlighting an illuminated floating staircase
- Cantilevered upper-level living salon enveloped in floor-to-ceiling transparent glass
- Rooftop glass balustrade terrace expanding private open-air living
Material Palette & Detailing
Every texture, timber selection, and stone element was curated for tactile longevity and contextual harmony.
Textured Exterior Plaster
Warm earthy terracotta mineral plaster providing organic texture and weather resilience
Beige Natural Stone / Stone-Look Cladding
Ground-level boundary wall and facade cladding providing privacy, solidity, and tactile warmth
Clear Glass & Aluminium
High-transparency architectural glazing systems and minimalist framed balustrades
Contract Deliverables & Milestones
Every phase was delivered with line-item transparency and zero retroactive cost inflation.
Executed Deliverables Package
- Complete Architectural Spatial Planning & Facade DesignStage 01
- High-Fidelity 3D Photorealistic Exterior & Interior VisualizationsStage 02
- Detailed Interior Layout & Architectural Lighting Integration PlansStage 03
- Facade Material, Stone Cladding & Glazing Specification SchedulesStage 04
Ready to transform your space with the same precision?
Send a plan, a brief, or a site location in Karachi. We will map the scope and provide cost clarity before you commit.